Hyundai Parking Systems – Automated Vehicle Storage.
Compact HIP (Hyundai Intelligent Parking) systems with elevator and cart types—maximizing space efficiency.
HIP Architectural Grid
Multi-tier modular schematic
Elevator Type
High-speed vertical lifting for dense high-rise structures.
Cart Type
Multidirectional independent shuttles for wide floorplates.
Maximum Space Gain
Store up to triple the vehicles within standard footprints.
Technical specifications
Operating metrics and physical requirements for automated car parking systems.
| Specification | Value / standard |
|---|---|
Retrieval time | ~40 seconds Average cycle time for complete vehicle retrieval to bay entrance |
Capacity | Up to 70 spaces Configurable vertical or underground modules per single access shaft |
Footprint | 3-car footprint for 70 spaces Replaces traditional multi-level ramps with high-density vertical storage |
System type | Elevator or cart-based Automated hydraulic or traction lift with integrated lateral shuttles |
Application | Urban car parks, residential, commercial Suitable for new builds, basement retrofits, and high-density urban infills |
Custom configurations and CAD layout drawings available for site integration.
Accommodate dozens of vehicles on a single compact footprint
Urban developments across Beirut and Mount Lebanon face severe square-footage limits. Our High-density Independent Parking (HIP) systems turn tight driveways, basements, and surface yards into multi-level vehicle storage hubs without requiring sprawling ramps or deep excavations.
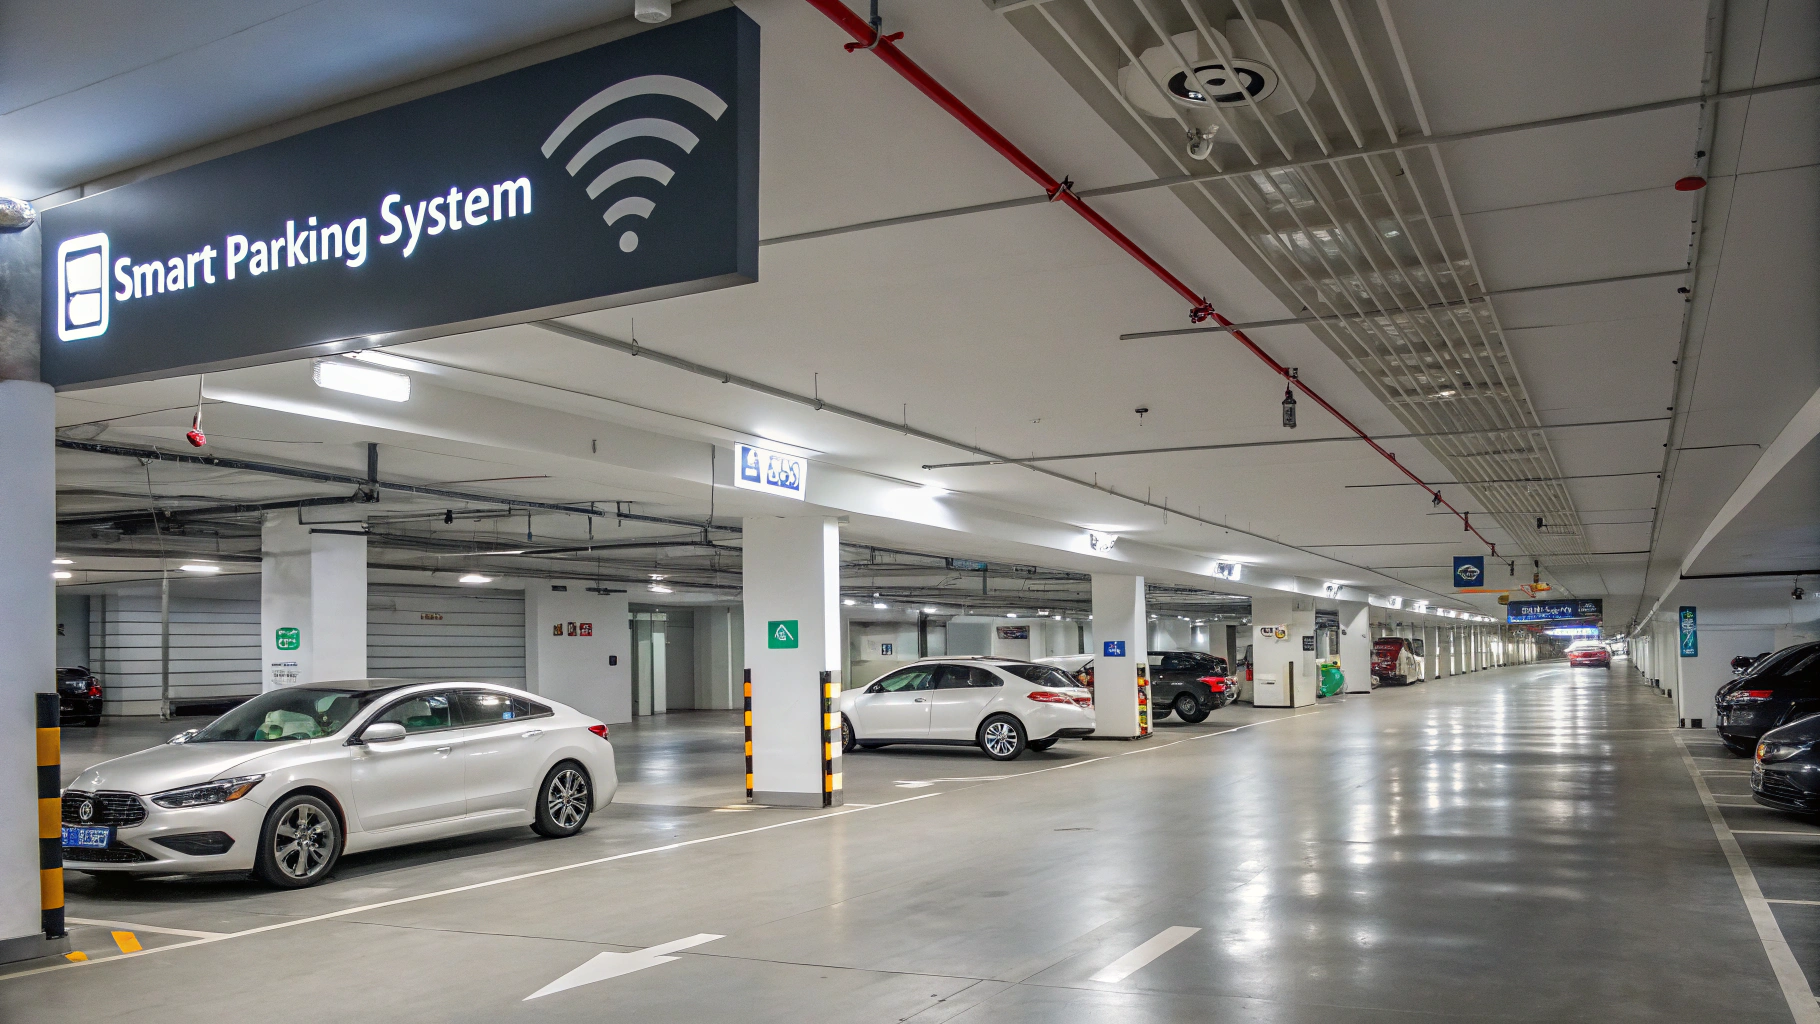
Independent hydraulic lift-and-slide mechanics allow access to any parked car without forcing other drivers to move their vehicles.
System configurations
Choose the hall indicator setup, modular layout, or bespoke control hardware that matches your architectural drawings and traffic flow.
Elevator-type HIP
Standard Hall Indicator Panels
Full-height vertical call stations with integrated directional arrows, high-contrast floor displays, and vandal-resistant pushbuttons.
Cart-type HIP
Compact & Service Setups
Space-saving horizontal and modular terminal boxes optimized for freight elevators, service cars, and narrow door frames.
Modular Expansion
Scalable Add-on Architecture
Plug-and-play expansion modules for multi-car landing controls, card access readers, key switches, and emergency overrides.
Custom Integration
Tailored Architecture Hardware
Bespoke engineered panels built to architectural finish schedules with custom engraving, brushed brass, or blackened stainless steel.
Need custom drawings or MEP integration guides?
Our engineering team in Fanar prepares complete CAD and dimensional schedules for your project.
Ready to specify your parking system?
For site requirements, electrical specifications, safety certifications, and ROI analysis, submit the form below.